From
3 BHK
The Essential
~1,830 sft · Towers 1–3
₹1.6 Cr onwards
Thoughtfully planned high-rise living.
Three towers. Fifty-two floors. A thousand homes built around one idea — that real luxury isn't the chandelier in the lobby. It's a home that works, effortlessly, every single day.
Possession is scheduled for June 2030. Explore Raghava Halo below — the floor plans, the pricing, and over 3 lakh sft of community amenities.
Anyone can add marble and gold leaf. Fewer builders obsess over the things you actually feel at 8am on a Tuesday — the light in your kitchen, the wait for a lift, the width of the balcony you drink your coffee on.
Raghava Halo was designed the other way around. We started with how you live, then built the architecture to serve it. The result is a home that feels effortless long after the launch-day shine has faded.
“Designed for the way you actually live — not just the way it photographs.”
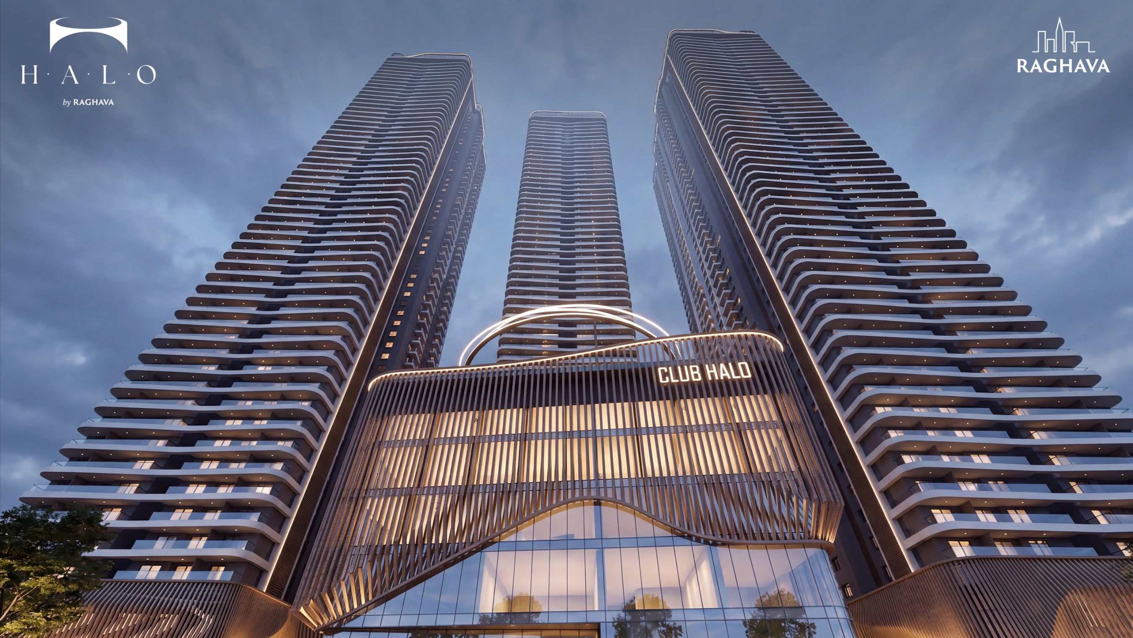
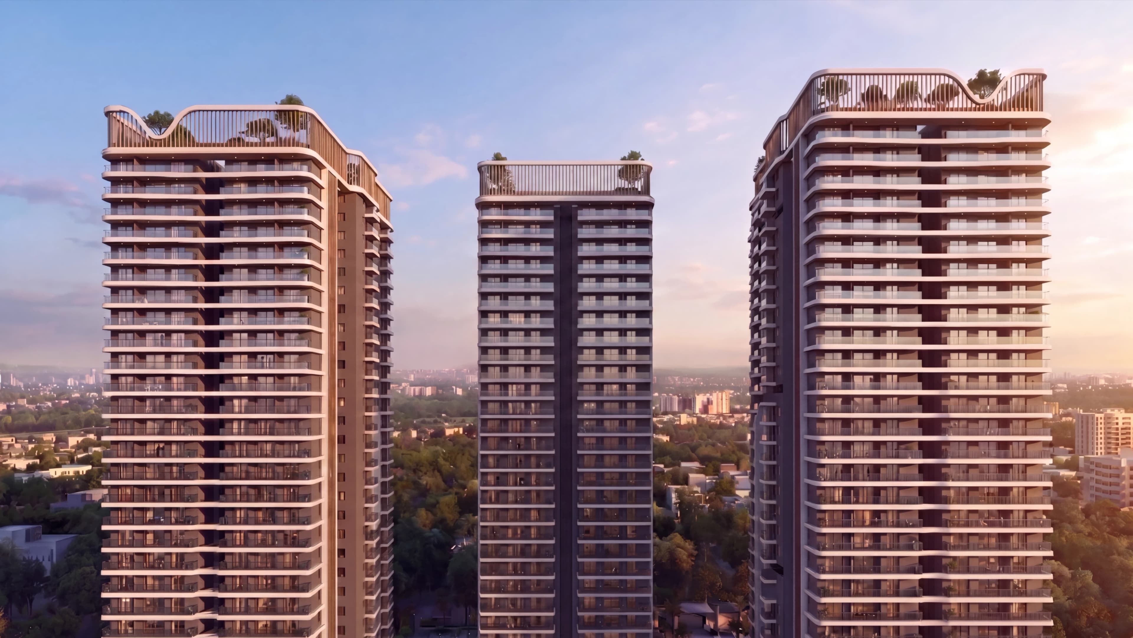
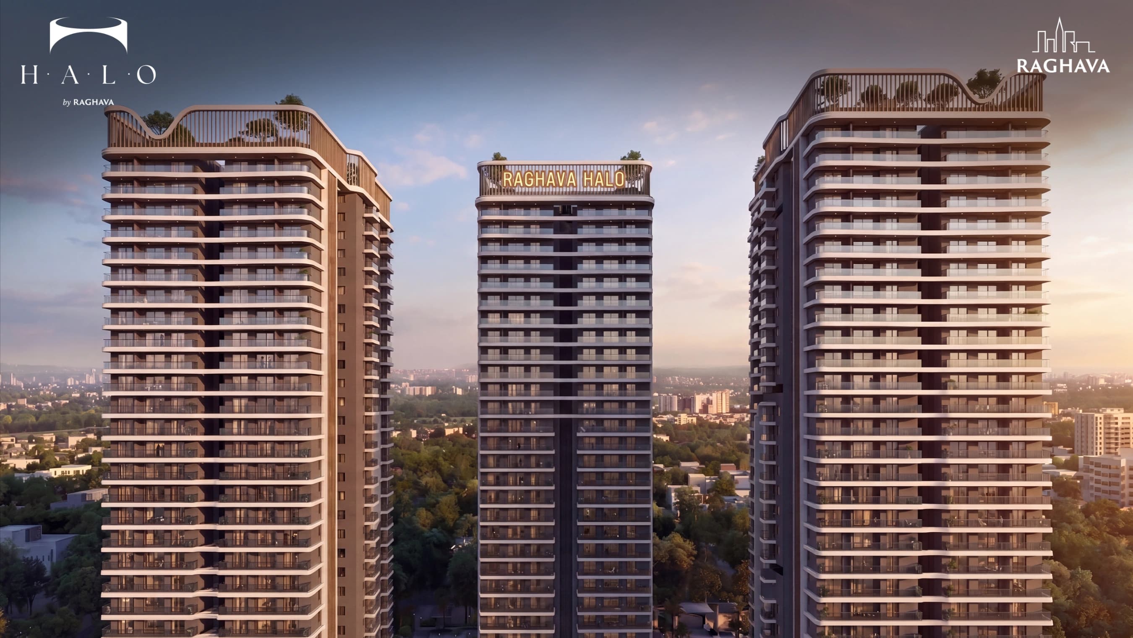
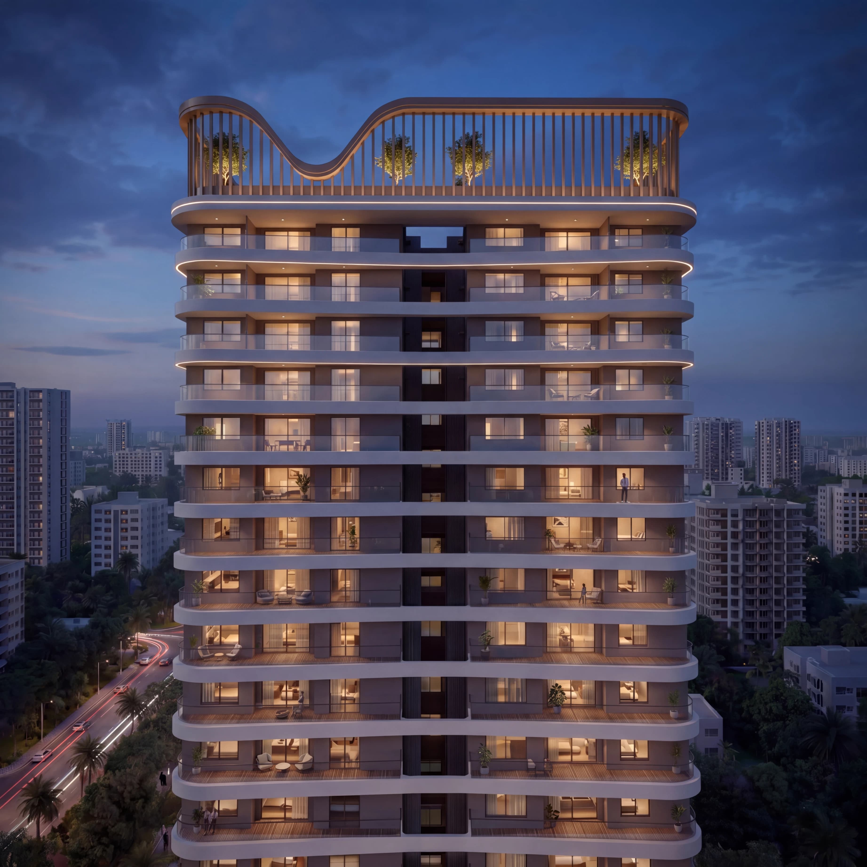
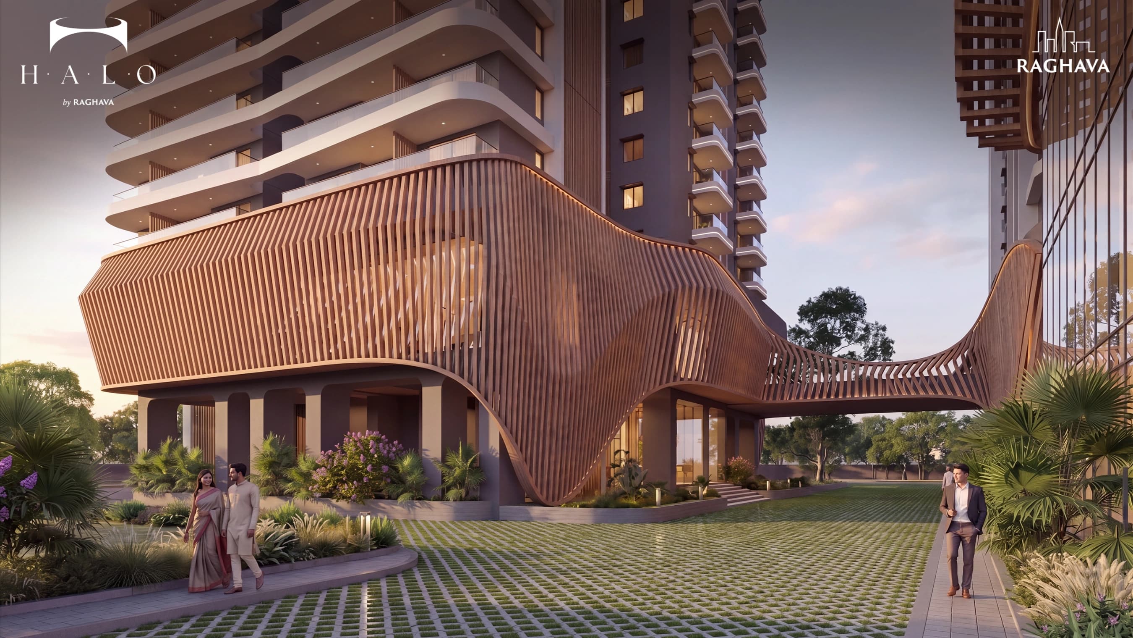
Three sculptural towers rise over Kondapur, their balconies drawn in soft curves rather than hard corners — so every home gets a wider, more usable outdoor edge. At the summit, a wave-form sky terrace and an illuminated ring give Raghava Halo a silhouette you'll recognise from the highway, and a landmark you'll be proud to call home.
Most buyers compare homes by total area — but not all area is equal. The gap between the home on paper and the home you inhabit is where most towers quietly disappoint. Leaner architecture means more of what you paid for ends up as living space.
Lower loading — roughly 29% against the 32–35% common in competing projects. On a 2,000 sft home, that difference is 100–120 sft of real, furnishable space you get to keep.
Curved balcony edges and a dedicated sitout give every home a genuine outdoor room — wide enough for a chair, a table, and a slow morning. Not a token ledge.
Orientations were fixed at the design stage so daylight reaches living rooms and bedrooms across the day — a deliberate decision, not a happy accident of the site.
Openings placed for genuine cross-ventilation mean cooler homes and lower running costs — the kind of comfort you feel long before you see the electricity bill.
A dedicated pooja space, considered entrances, and tower orientation aligned to Vastu — planned into the structure from the first drawing, never bolted on afterwards.
Multiple passenger lifts and a service lift per core, with lean corridors that move people instead of padding out the floor plate. Shorter waits, calmer common areas.
On the brochure, every premium project looks the same. What changes at Raghava Halo is how much of it is genuinely, measurably yours.
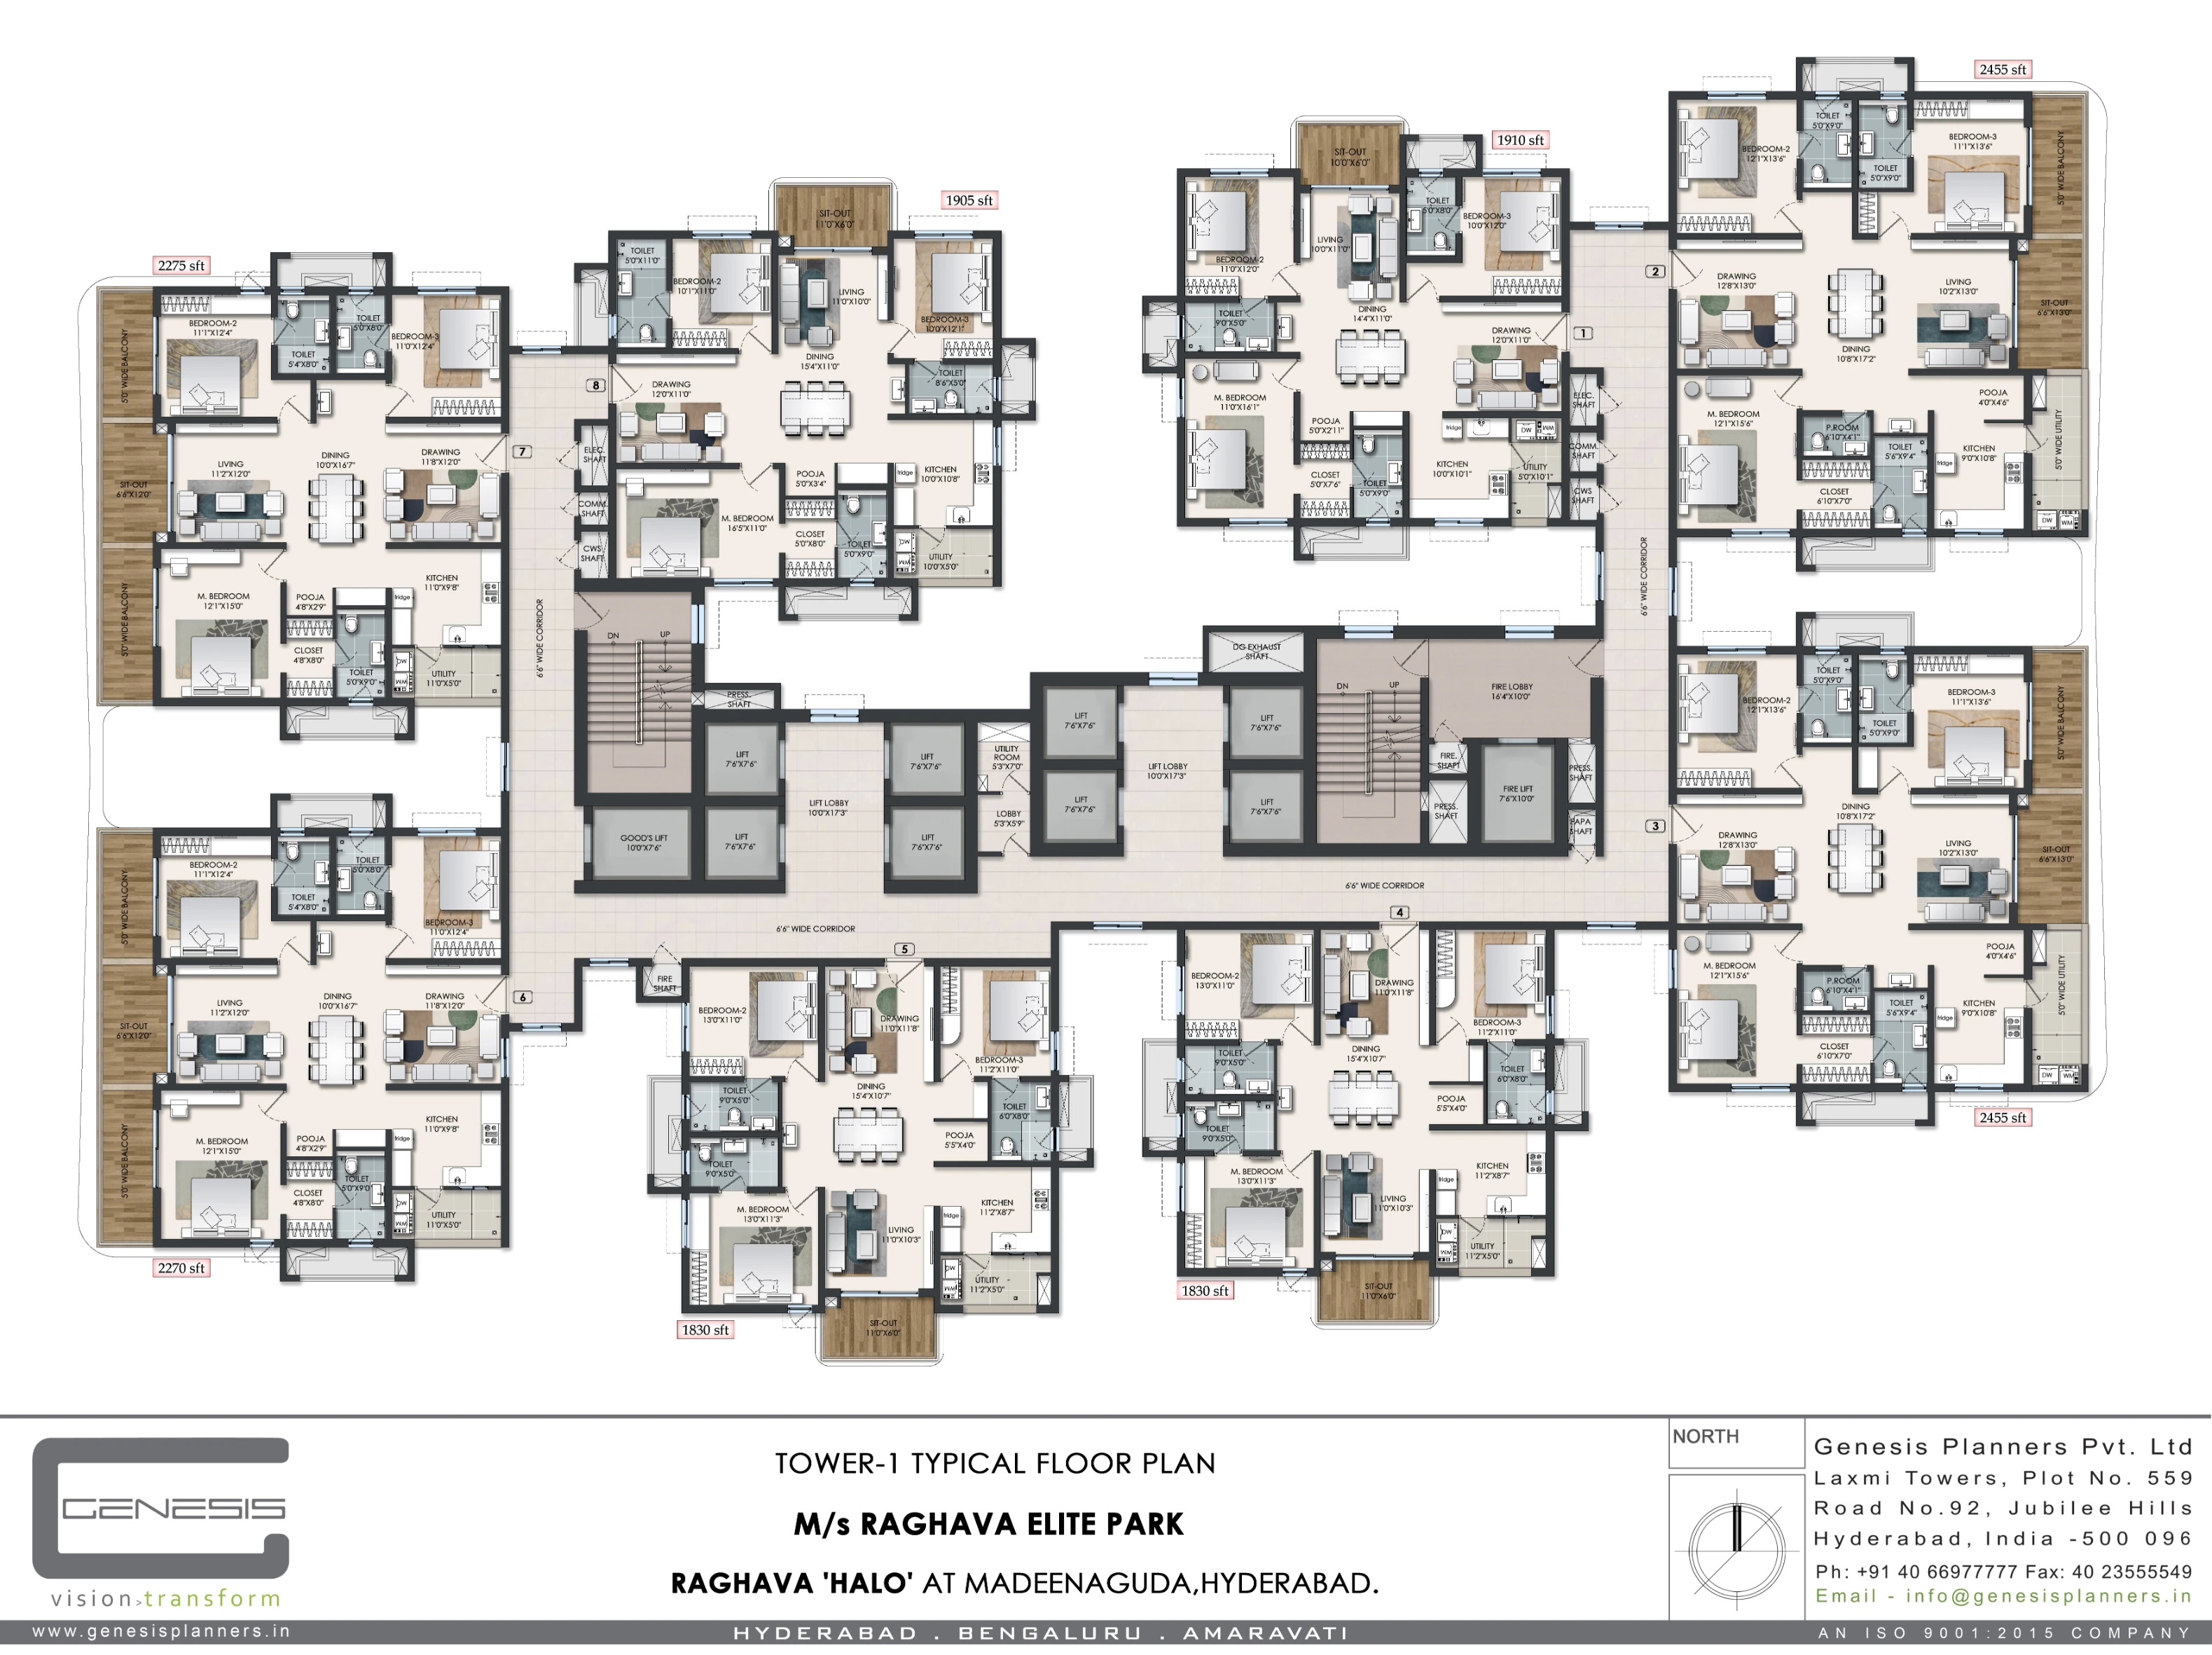
Every home at Raghava Halo is a spacious 3 BHK — no cramped configurations quietly tucked into the floor plate to lift the unit count. Three generous layouts, from 1,830 to 2,455 sft, for three kinds of families.
Every master bedroom opens to its own outdoor space — not a shared balcony, not a token cutout. Somewhere to take the first coffee of the morning, or the last quiet minute of the night, without leaving the most personal room in your home.
Real typical-floor plates for all three towers — the circulation, the balconies, the pooja placement, the carpet you actually get. Request the dimensioned version and our team will walk you through the one that fits.
A mix of layouts from the efficient 1,830 sft home to the wide 2,455 sft corner.
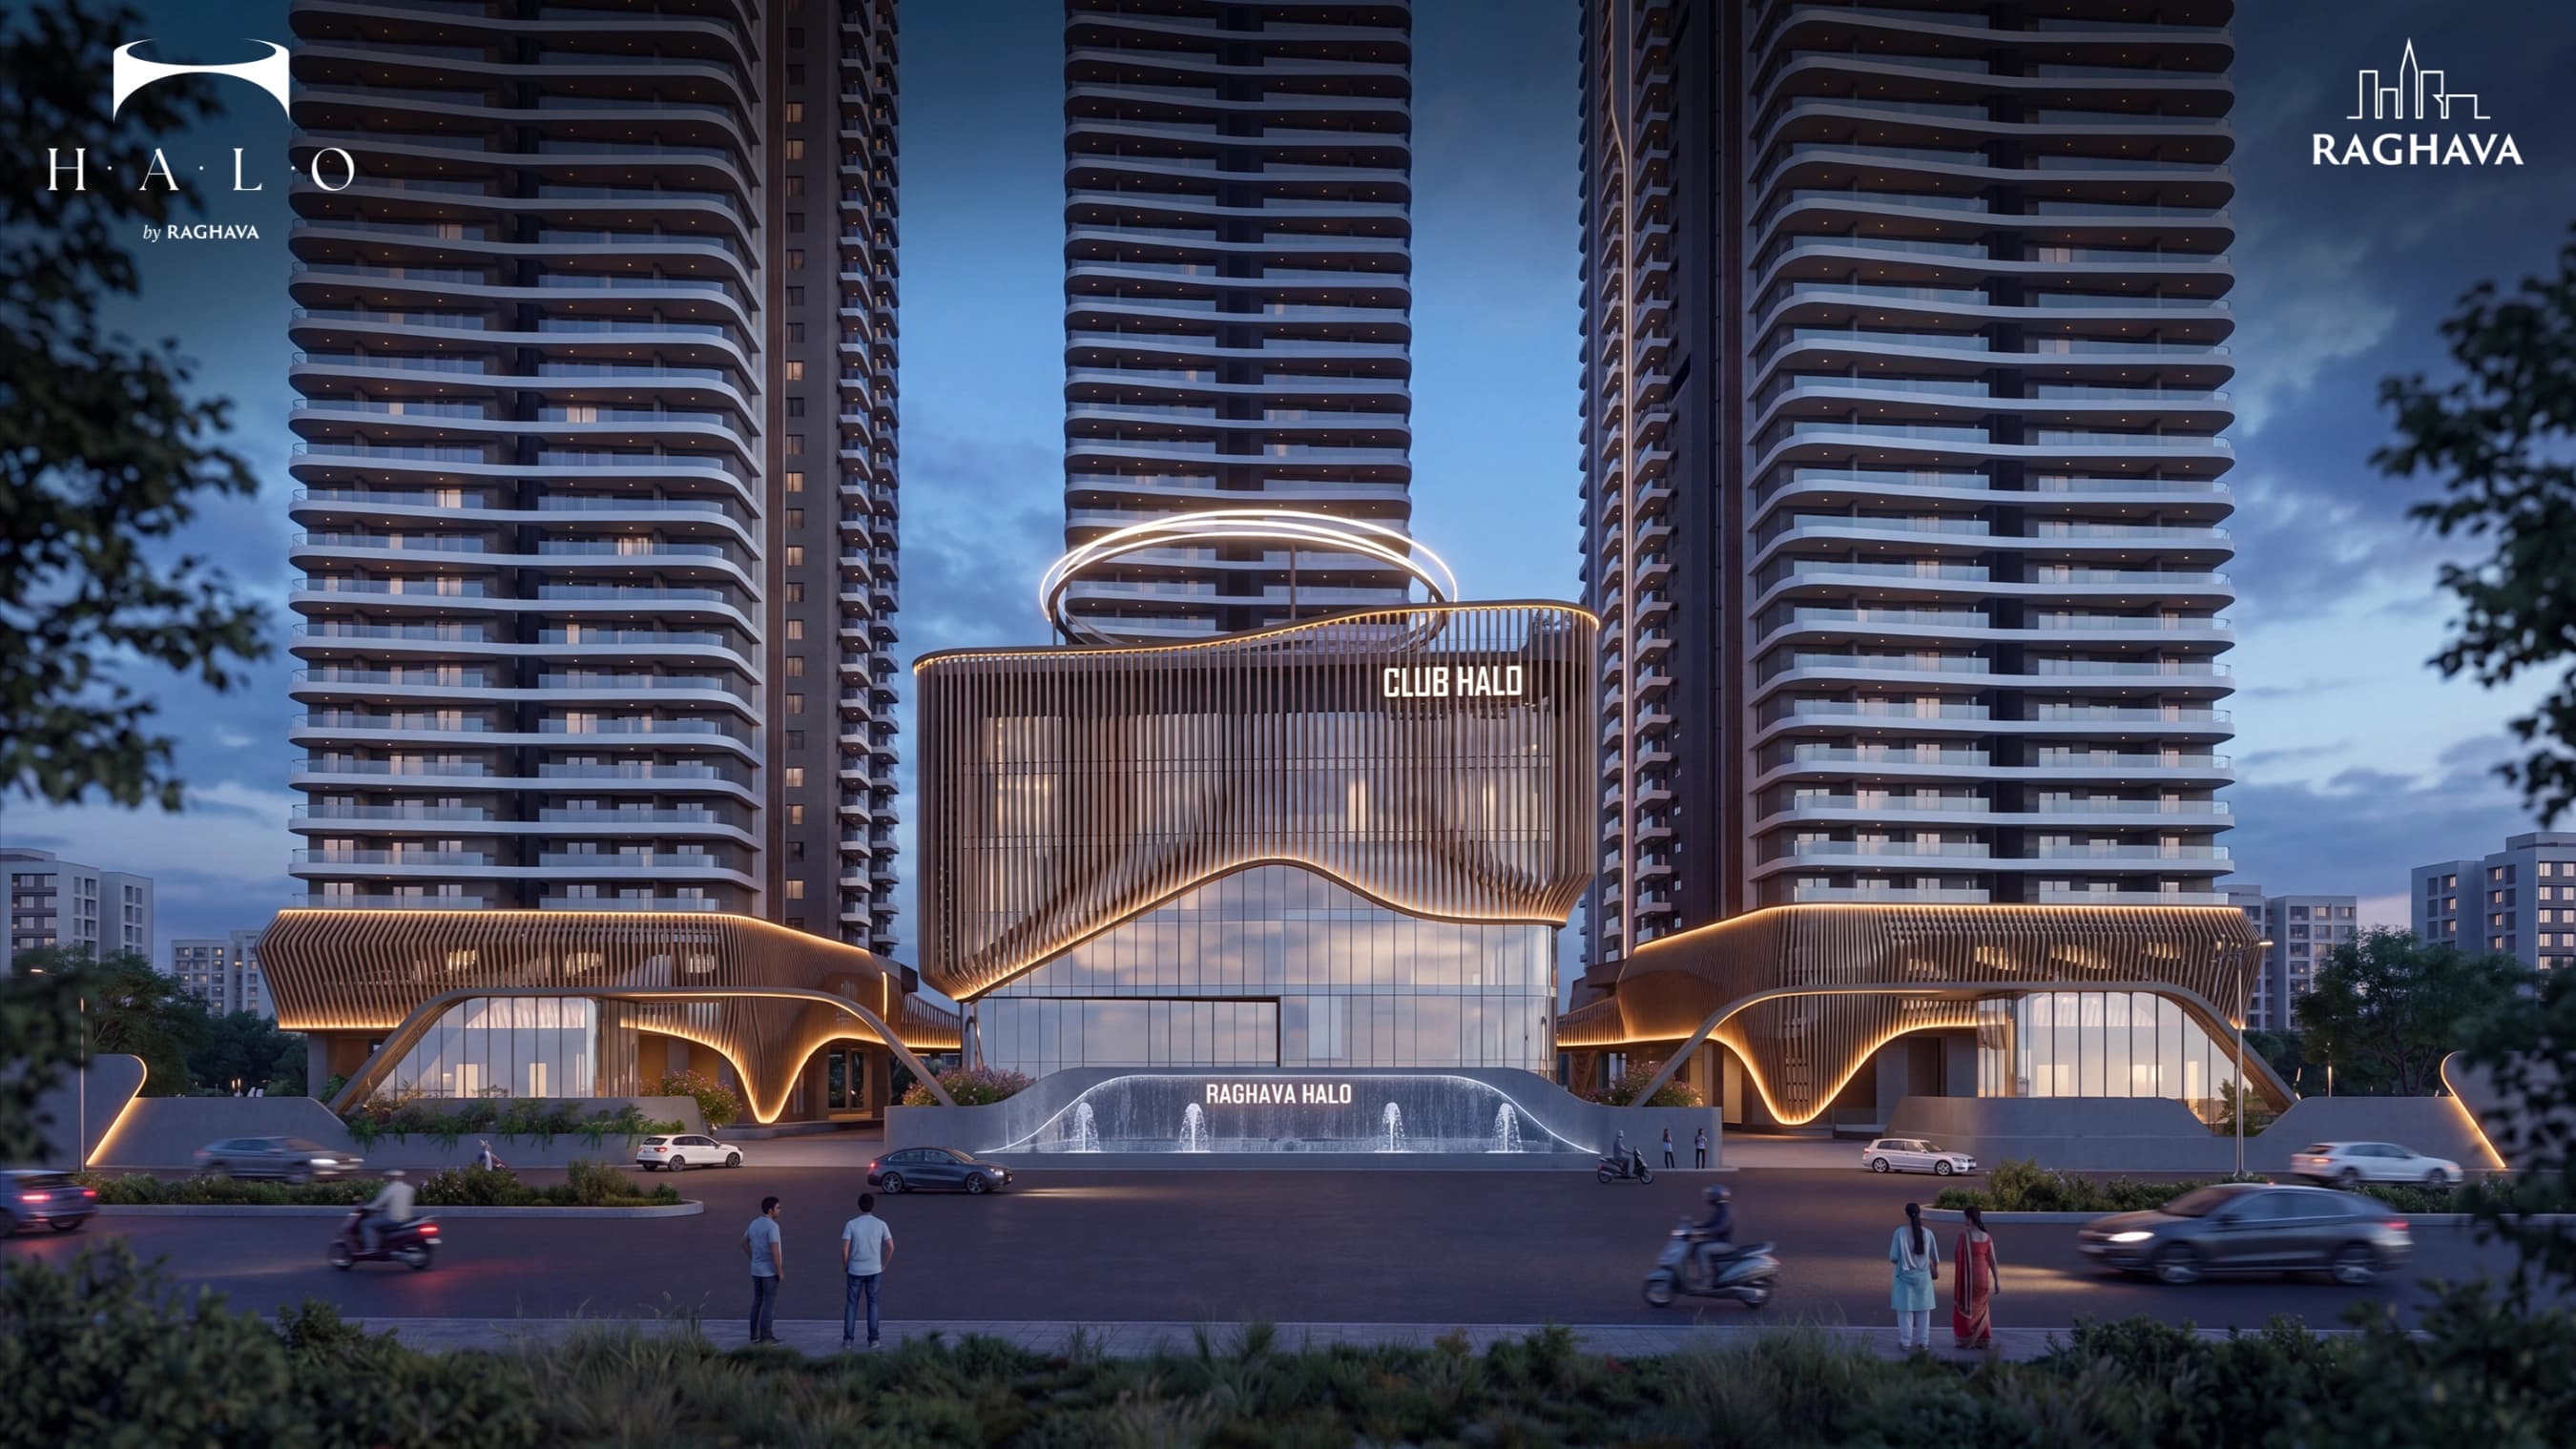
A landmark wellness clubhouse anchors the community, crowned by the illuminated ring that gives Raghava Halo its name — part of over 3 lakh sft of amenities across the address. The forecourt, the water, the light — an arrival that tells you, and everyone visiting, that you chose well.
Recovery science usually lives in elite clinics and boutique studios across the city. At Raghava Halo it lives downstairs — a private suite built for the way modern life actually wears you down, and how quickly you deserve to feel like yourself again.

Cellular recovery and skin health — the protocol elite athletes use, downstairs from your home.
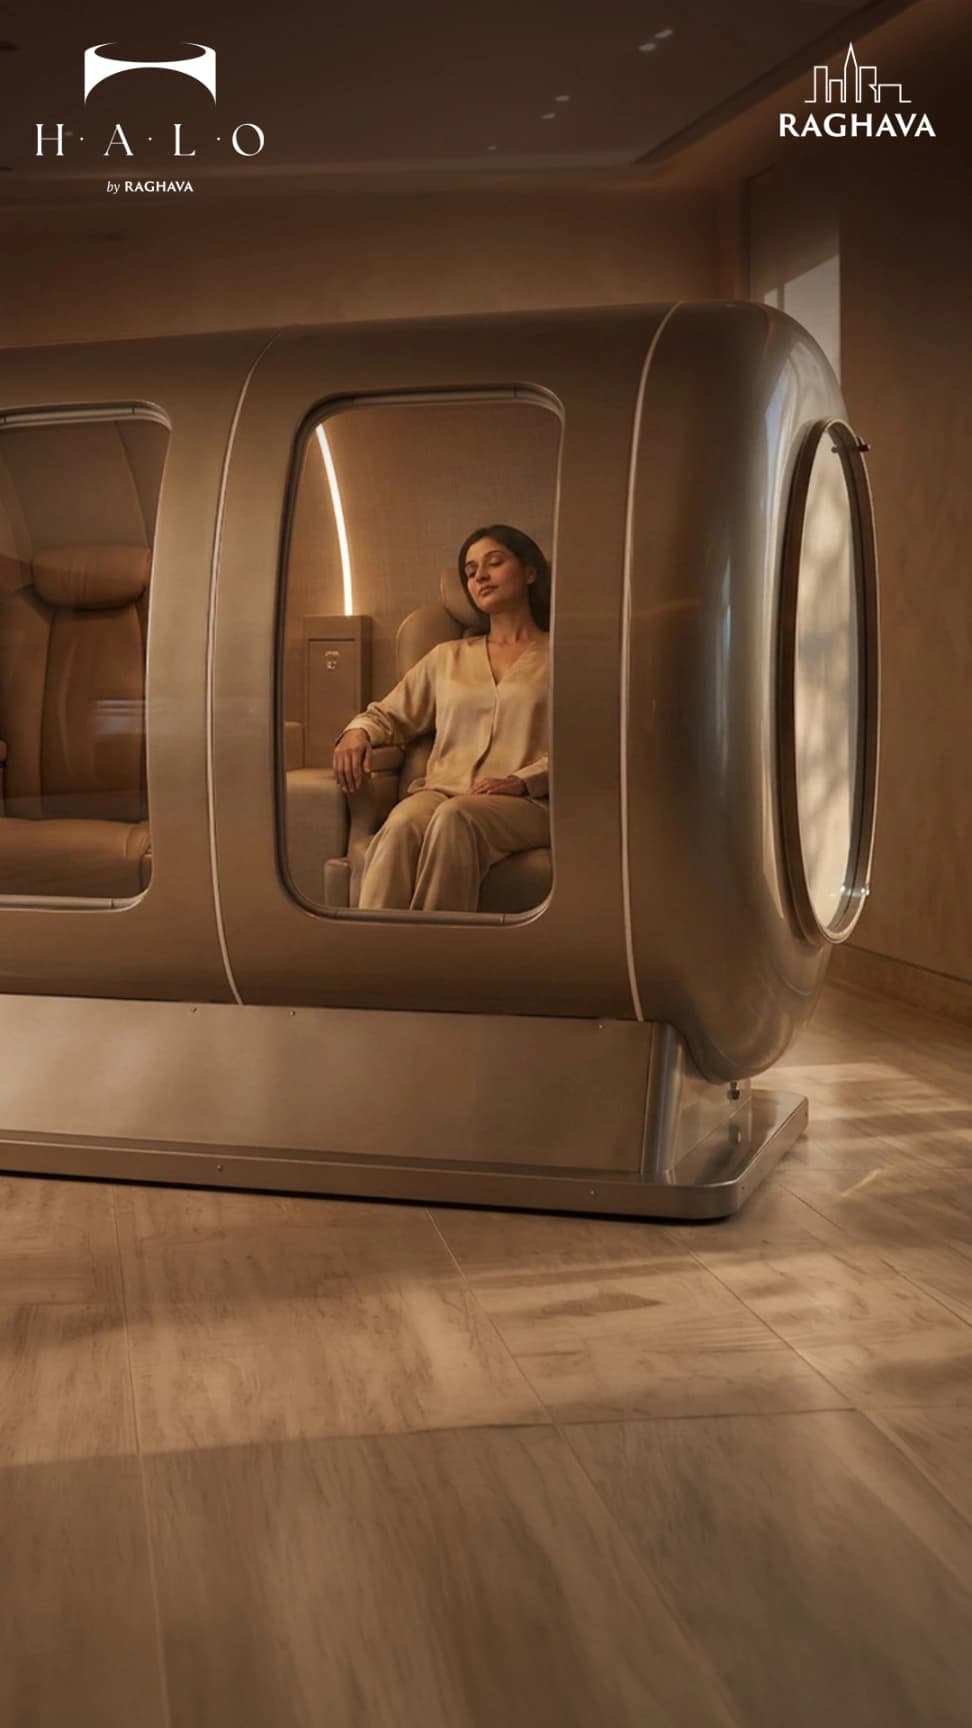
Pressurised oxygen sessions for faster recovery, sharper focus, and deeper sleep.

An hour of weightless silence. The fastest reset a working mind can buy.
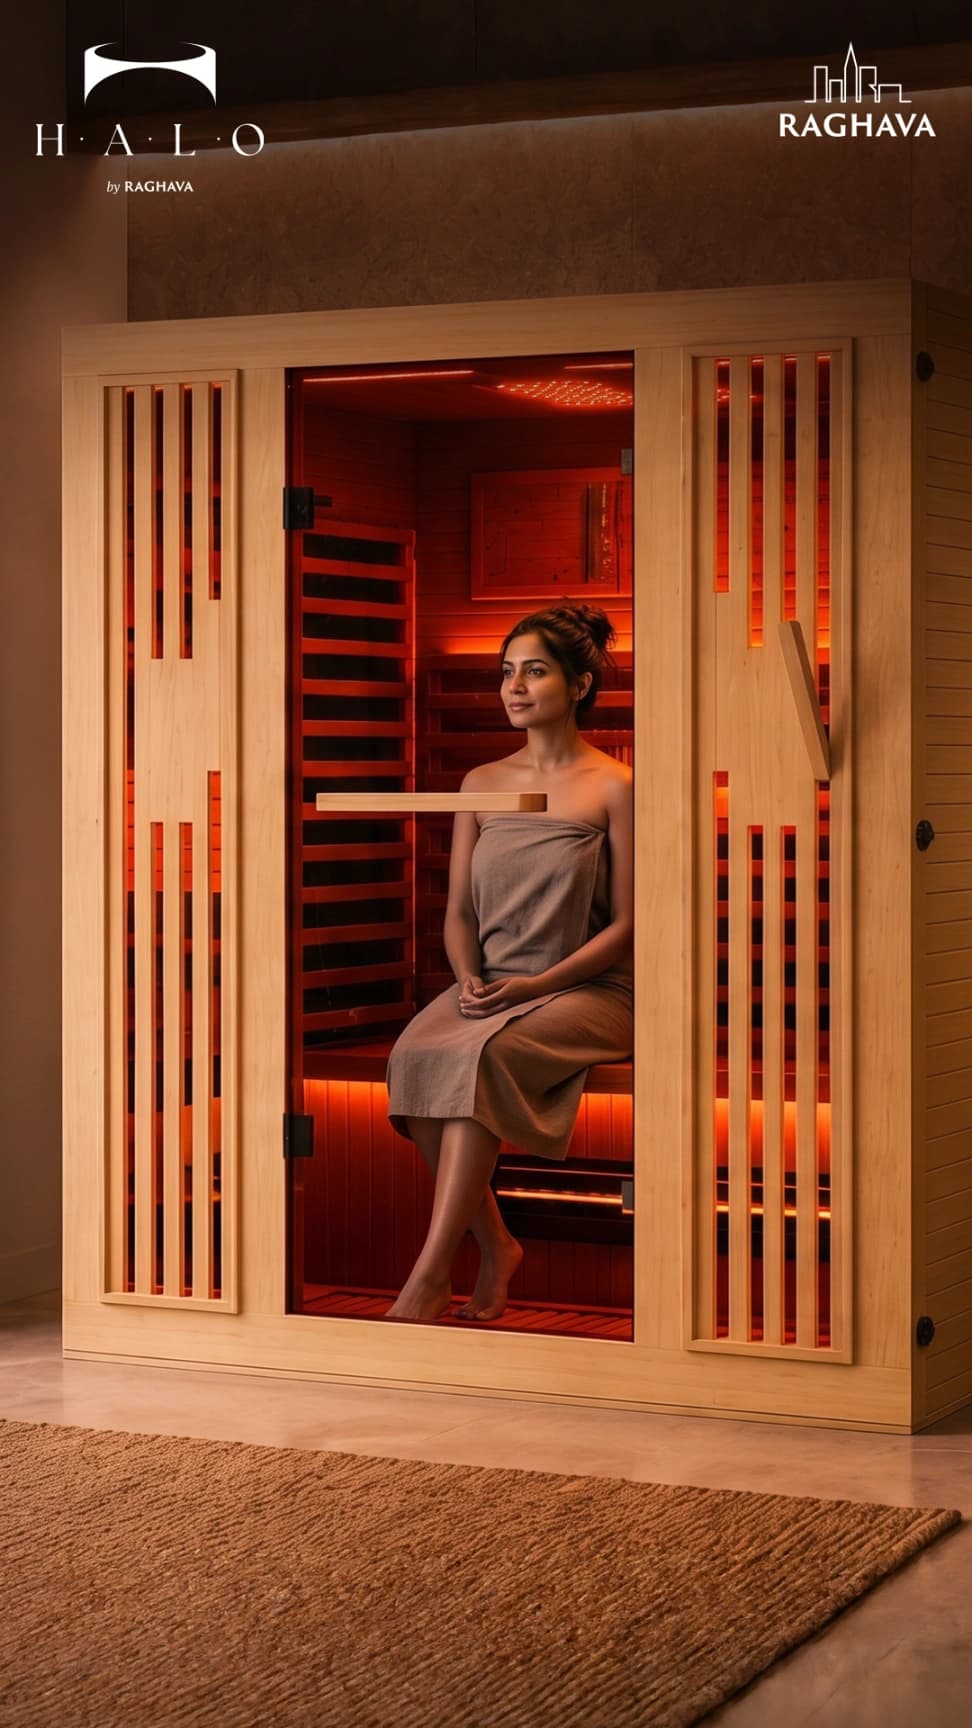
Heat exposure for circulation, stress relief, and the kind of sleep you forgot was possible.
Children here aren't just given somewhere to burn energy. They're given a place to wonder, build and figure things out — a space designed for curiosity, creativity and collaboration, disguised as the best afternoon of their week.

Build a robot, then teach it to think. Early coding and robotics that make logic feel like play.

Gears, ramps and structures — hands-on engineering that turns every “why?” into “watch this.”

Light, colour, texture and sound in an immersive room where wonder leads the lesson.
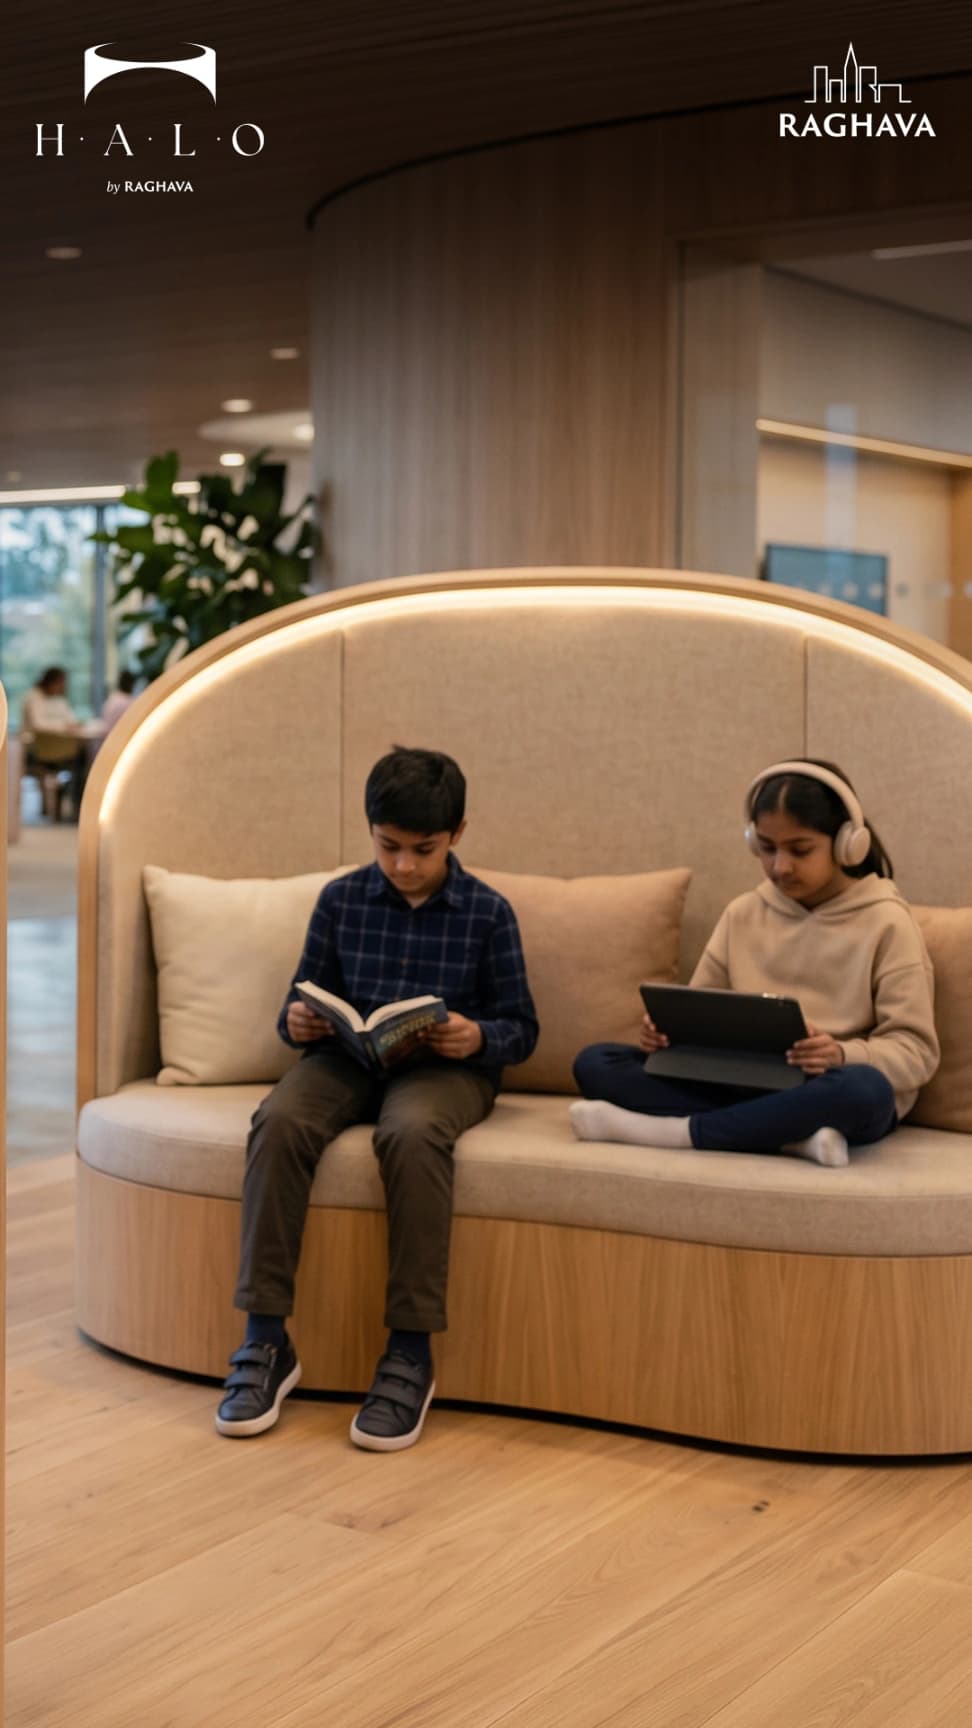
A quiet reading nook where a good story is still the best technology ever invented.
The things you'll use every day sit at the heart of the community — landscaped, walkable, and minutes from your lobby. This is where weekends happen without leaving home.
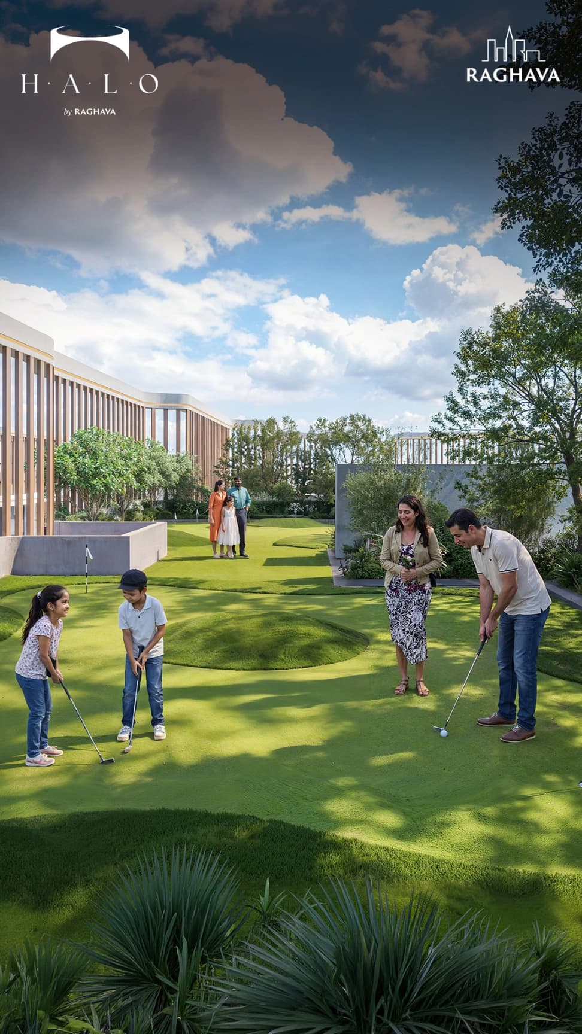
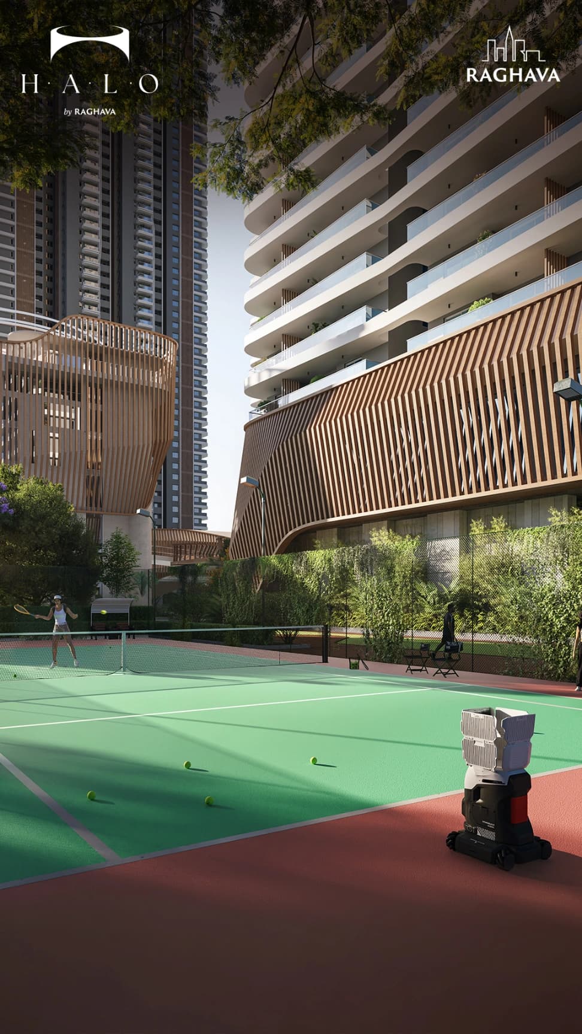
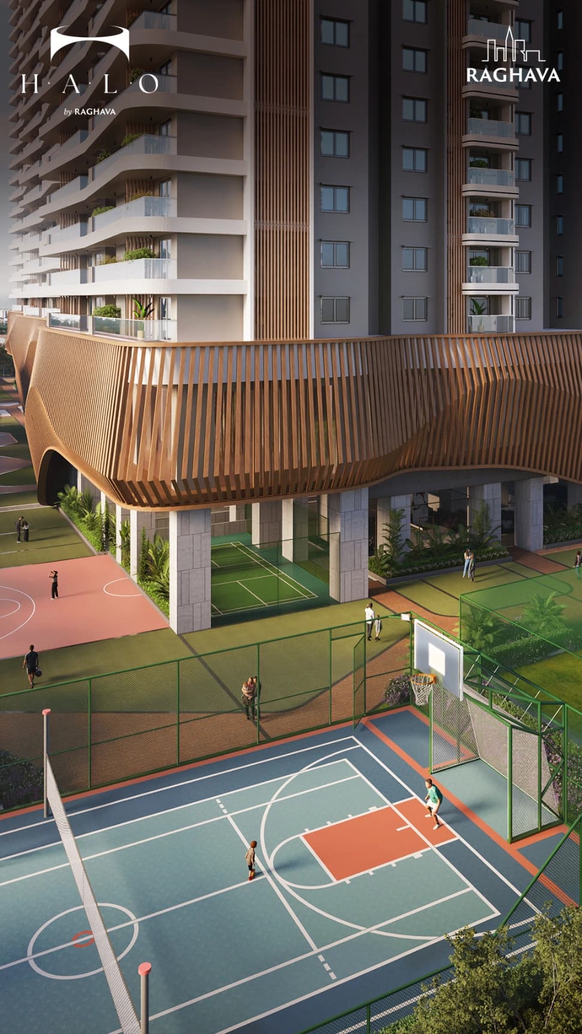

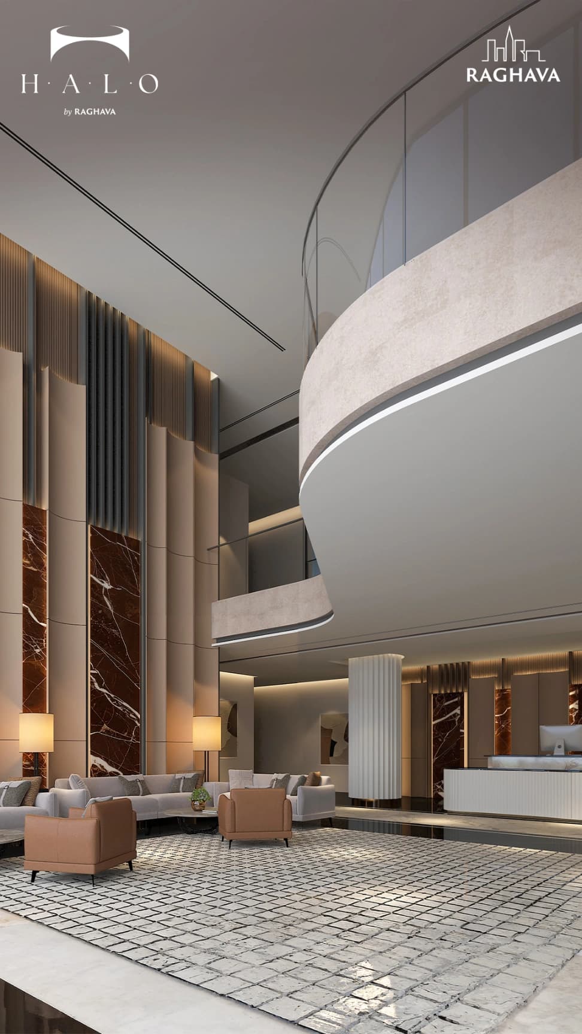
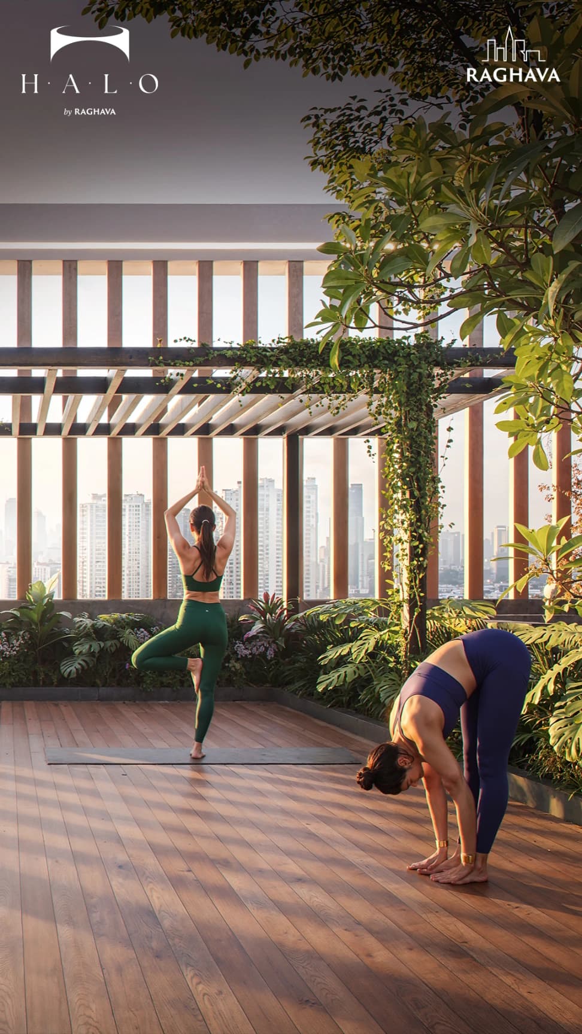
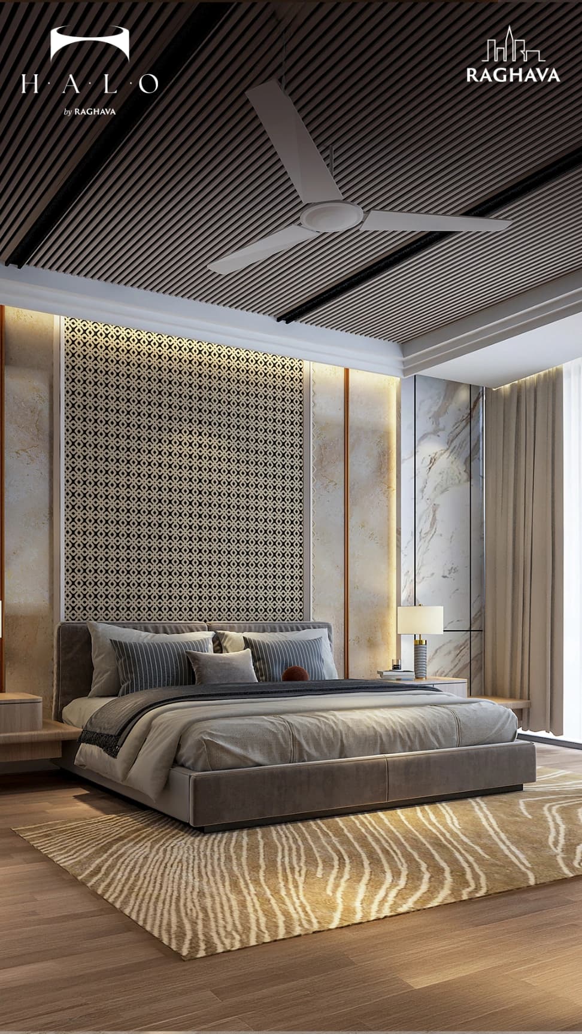
Official renders of Raghava Halo — the towers and the arrival, the lobby and the homes, the gardens and the sky. It's rising now in Kondapur. Come see it in person.

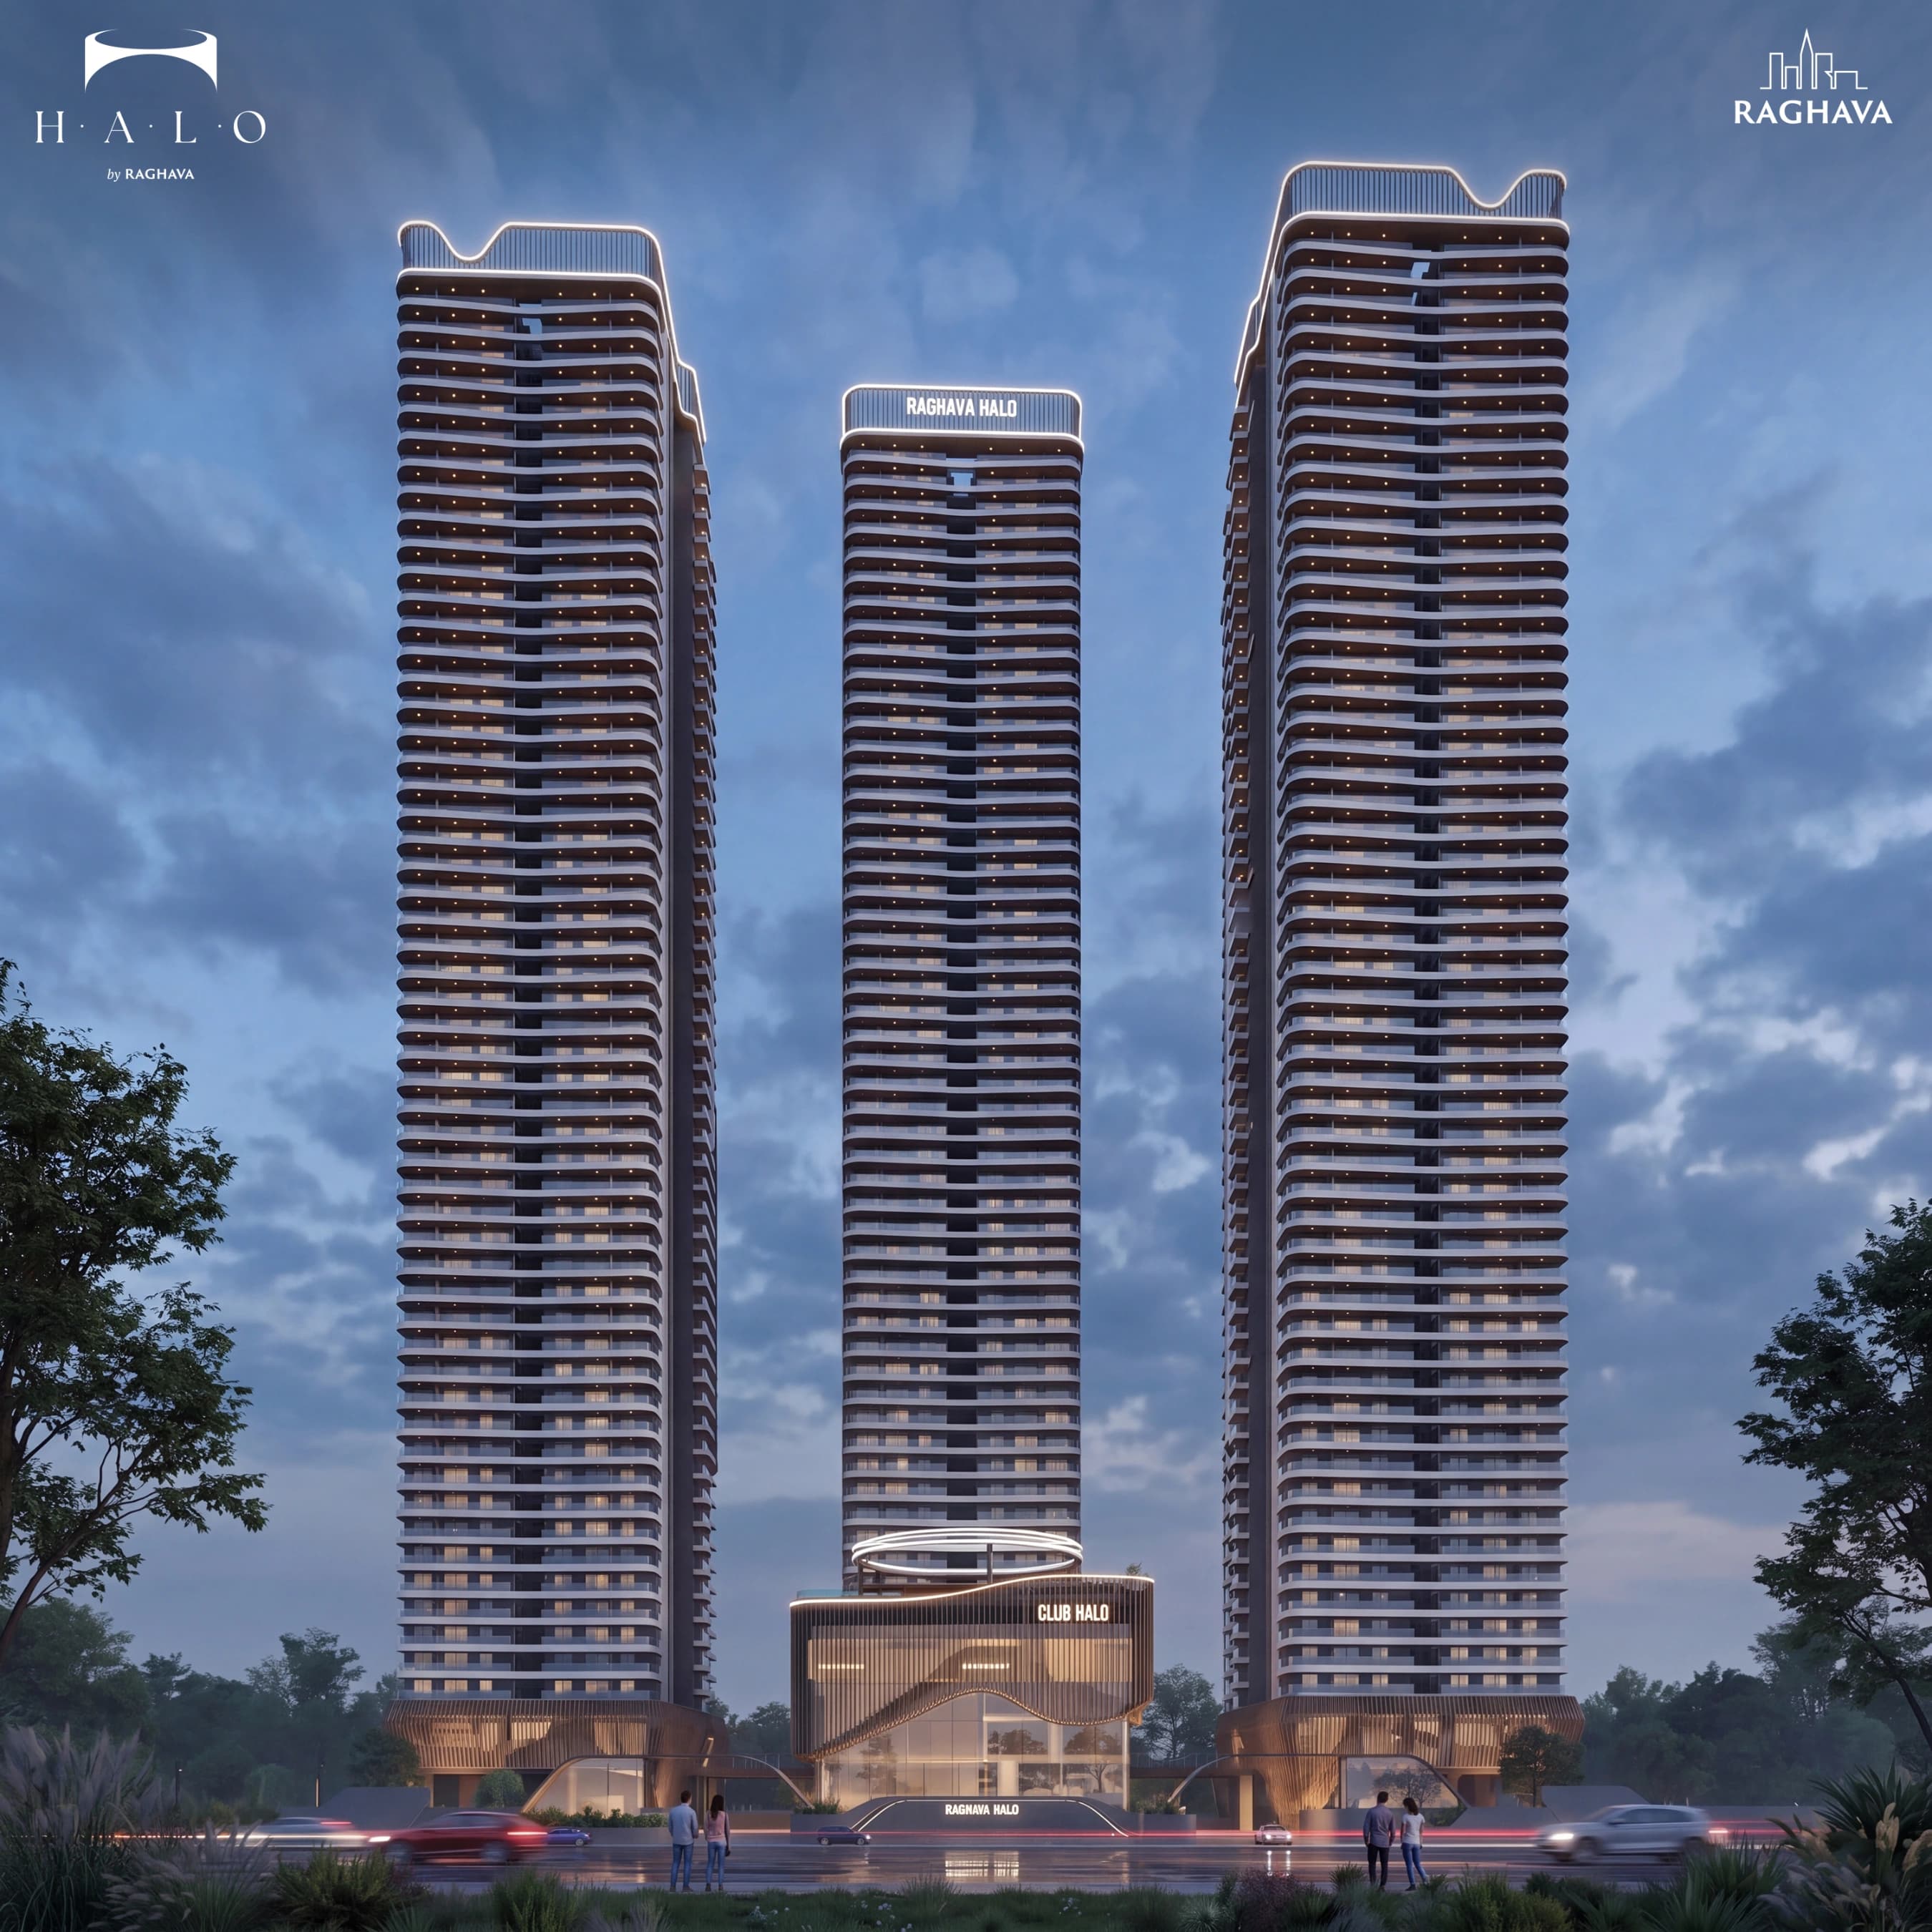
There is a version of premium living that is all spectacle. The tallest tower, the longest amenity list, the glossiest brochure. Raghava Halo isn't built for that photograph.
It's built around a quieter question: what actually makes a home better to live in, day after day, year after year? The answer turned out to be simpler than most builders admit — better planning, more usable space, real natural light, rooms that breathe, and a neighbourhood where life already works.
The professionals who choose this address aren't chasing an image. They're choosing a home where the morning is smoother, the commute is shorter, and the weekend feels like it was designed around them. That is the thinking behind every decision at Raghava Halo.
Walk the site, study the floor plans, and get launch pricing directly from our team — no brokers, no pressure. Early enquiries get first pick of floors and views.
Floor plans, launch pricing, payment schedules and site-visit slots for Raghava Halo — all in one straightforward conversation.